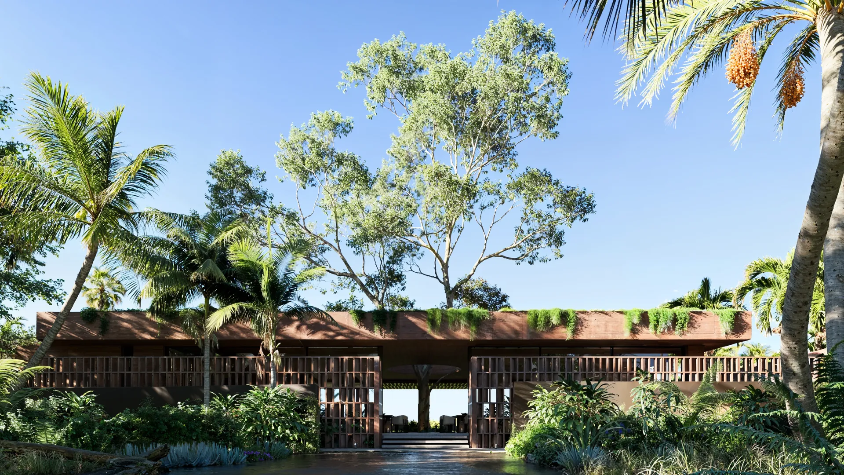
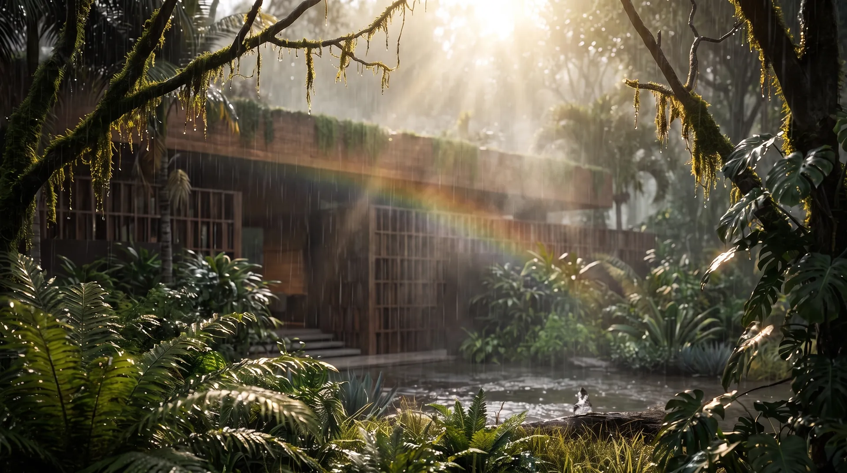
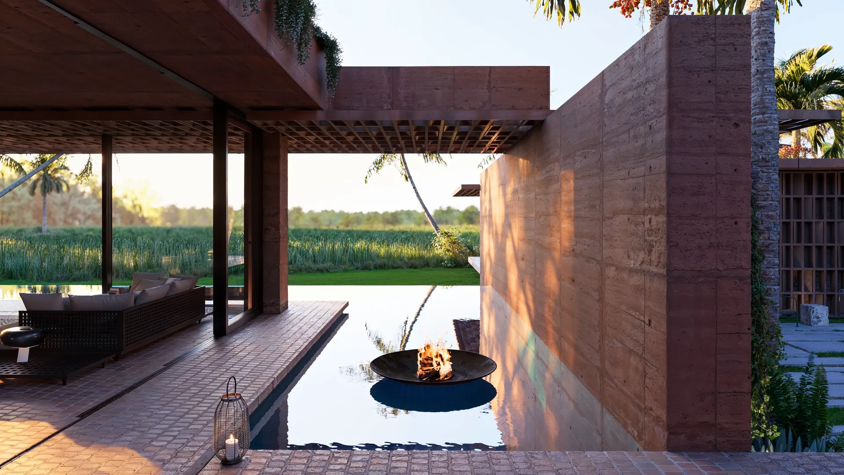
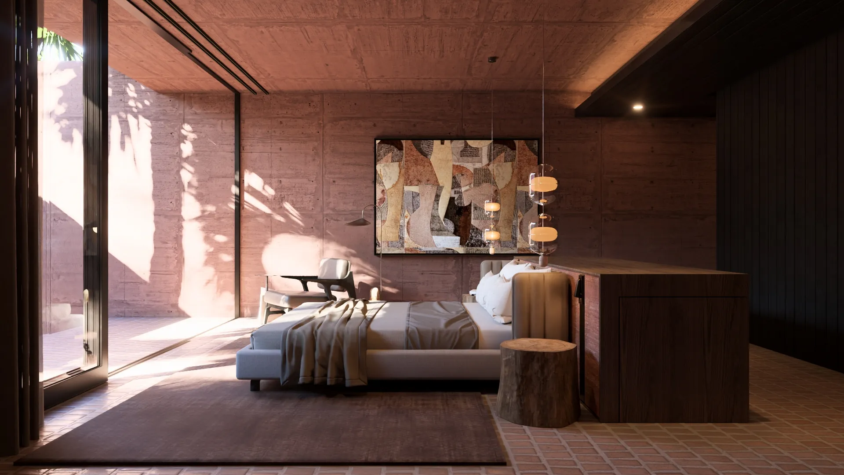
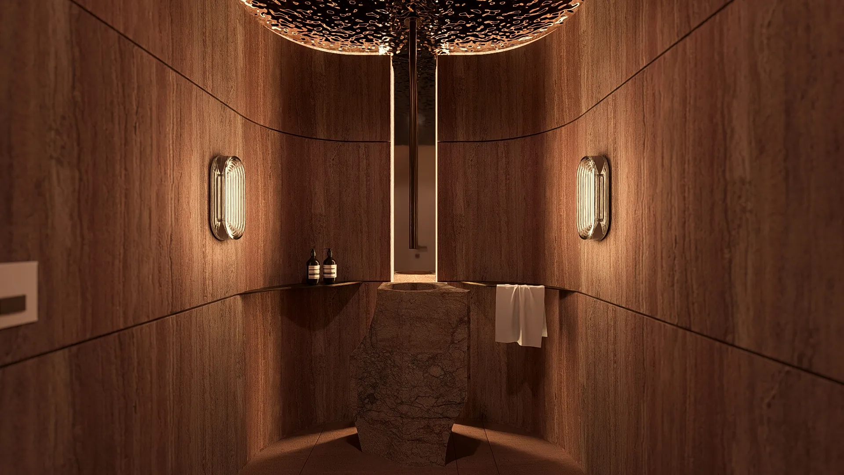
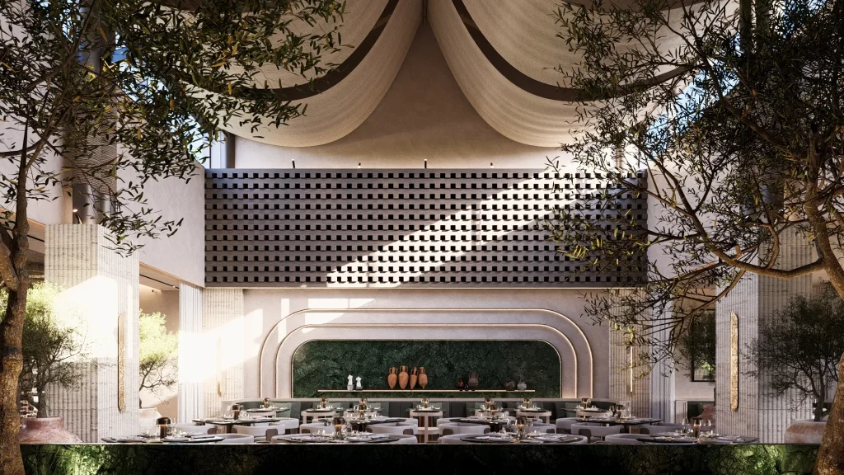
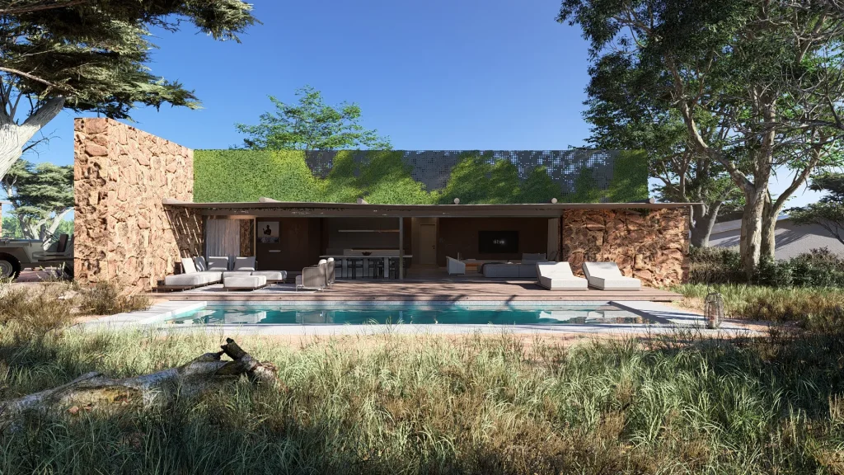
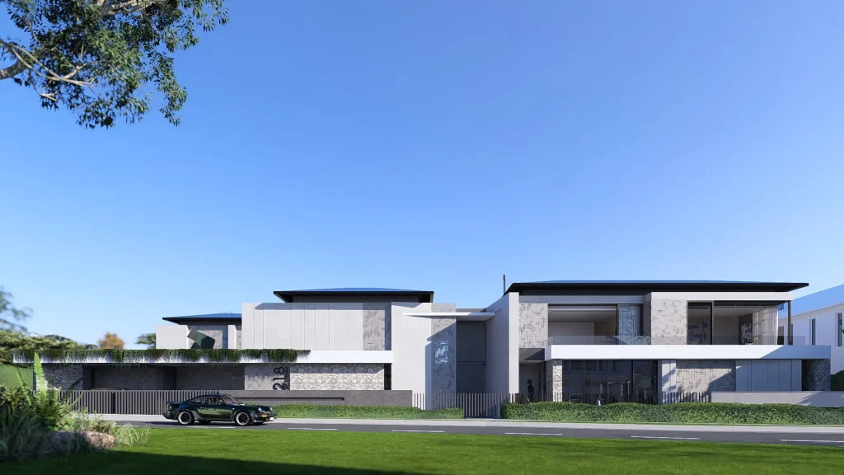
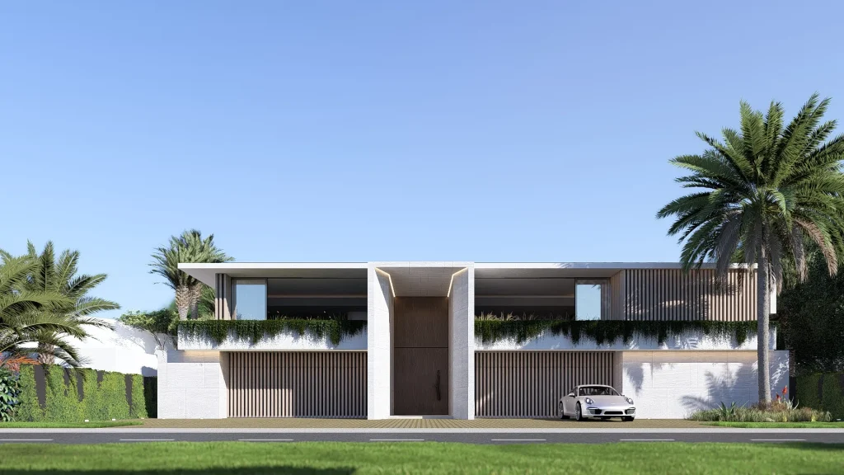
Set along the southern coastline of Sri Lanka, where dense tropical vegetation meets salt air and monsoon light, KUMA Wellness Retreat is conceived as an extension of its landscape. Embedded within layers of indigenous planting, the architecture reveals itself gradually, reading less as an isolated object and more as a composition of light, shadow and material that settles naturally into its surroundings.
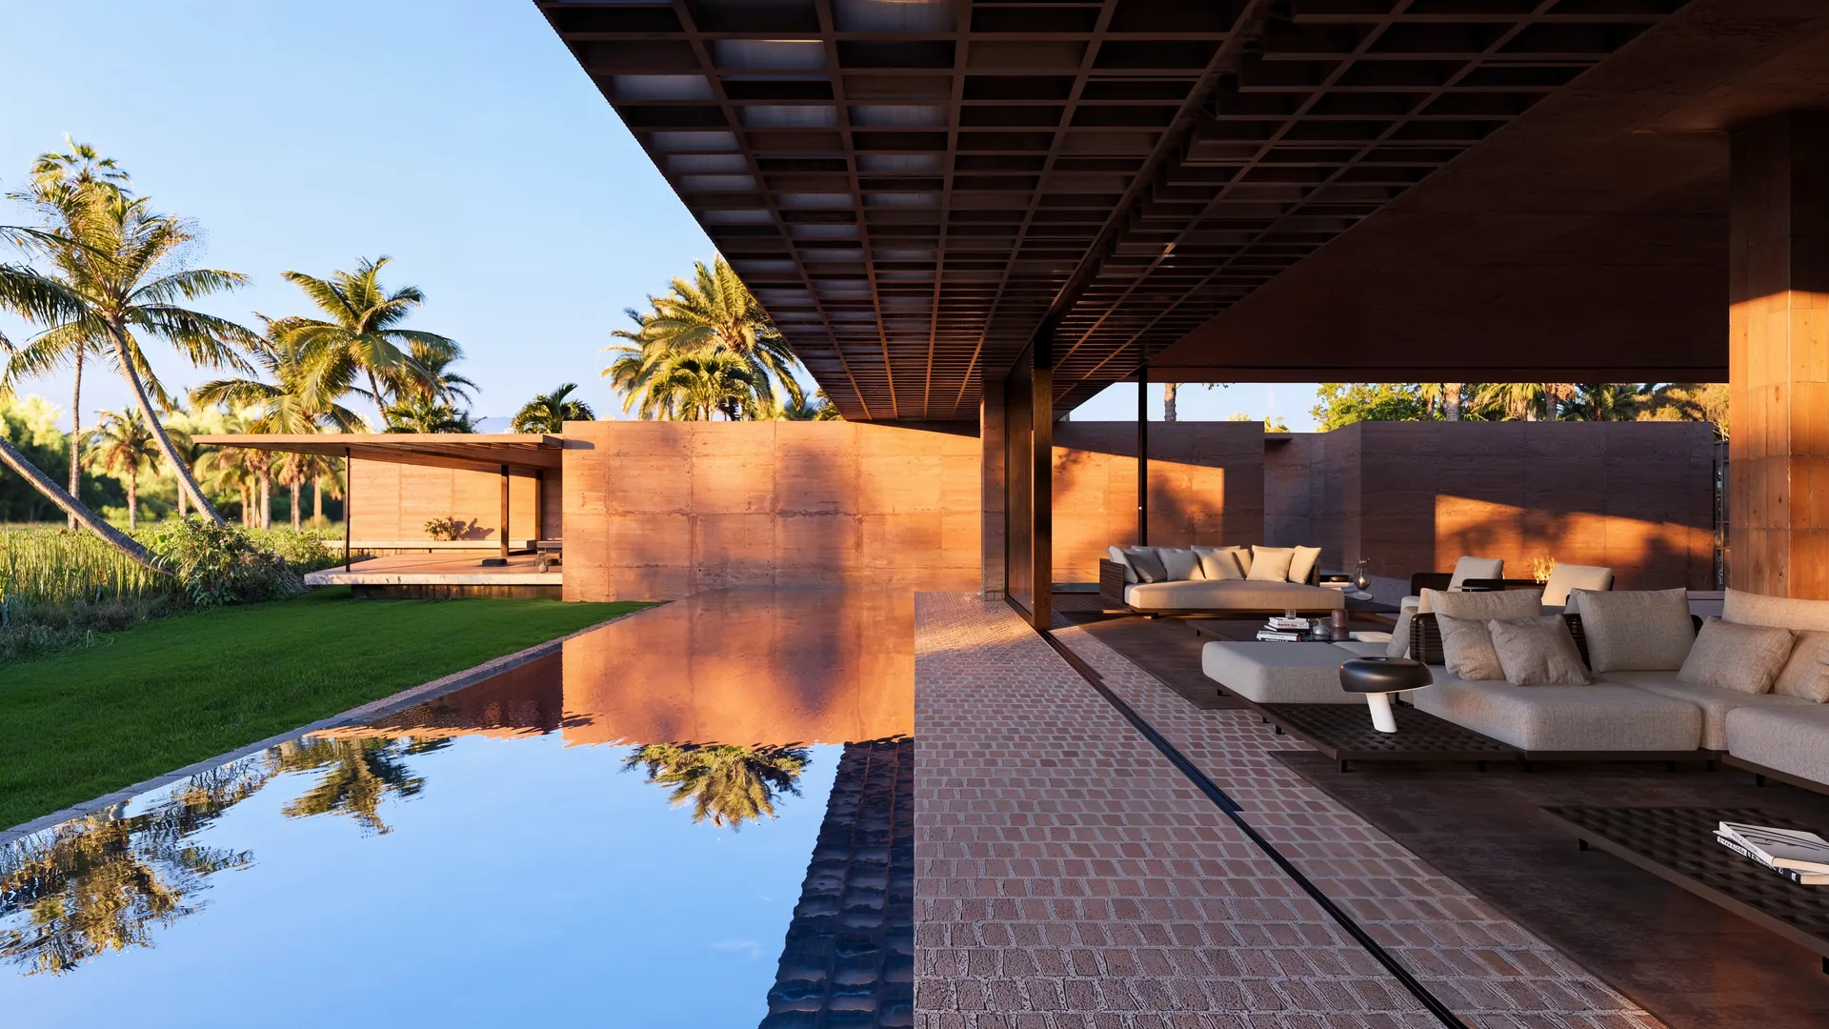
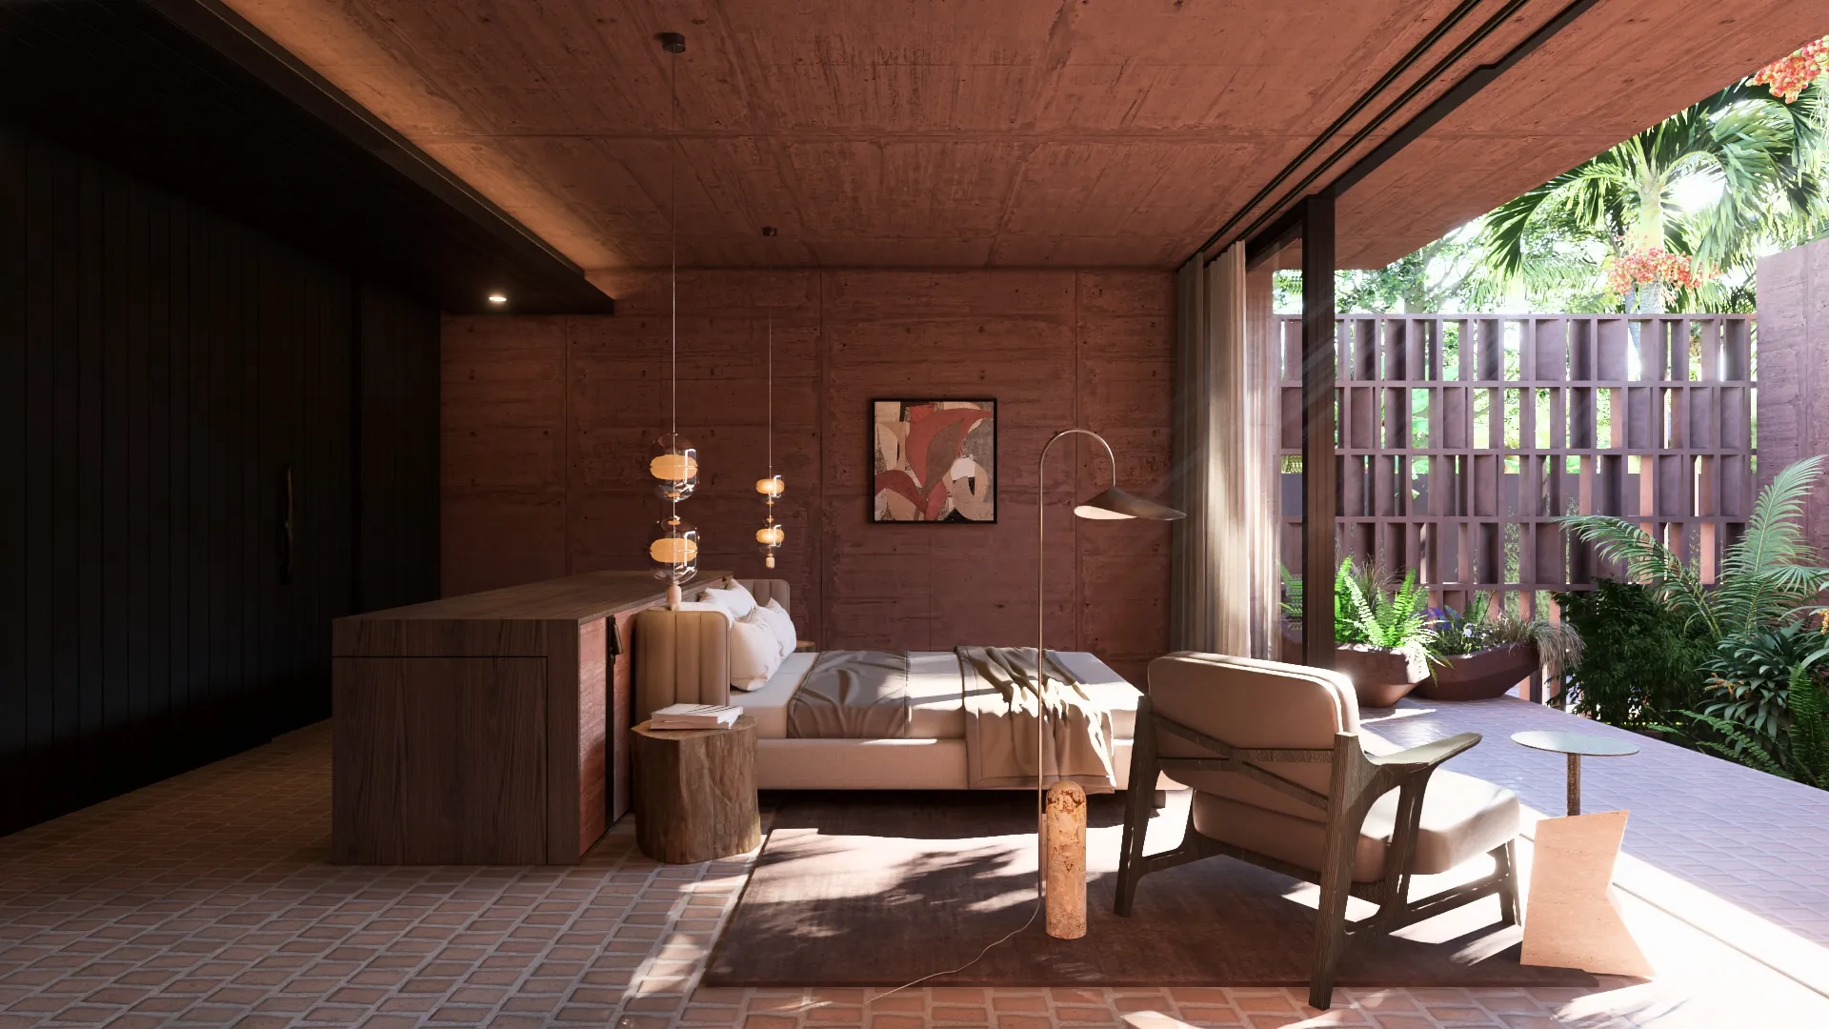
The project is shaped by the realities of Sri Lanka’s hot-humid coastal climate. Rather than relying on enclosure, the architecture prioritises shade, cross ventilation and a constant relationship with the outdoors. Deep roof planes extend beyond the building envelope to shelter interior and exterior spaces alike, while carefully positioned openings capture prevailing coastal breezes and minimise direct solar gain throughout the day.
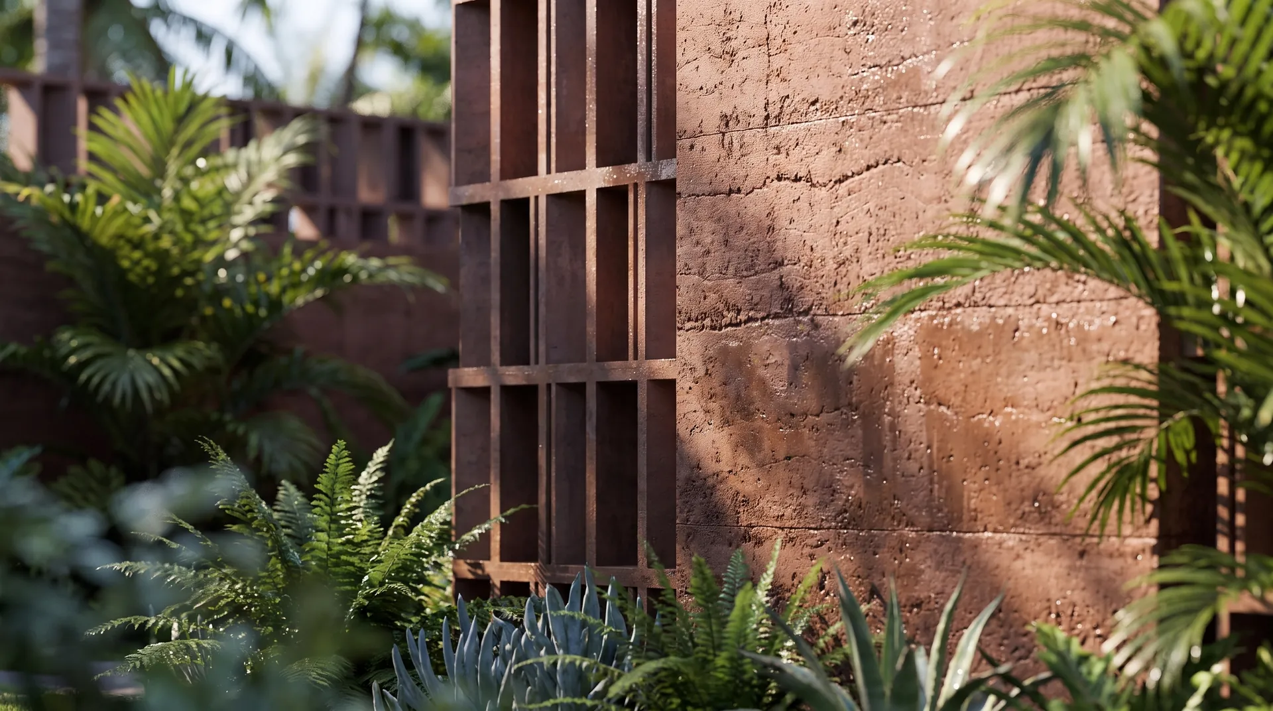
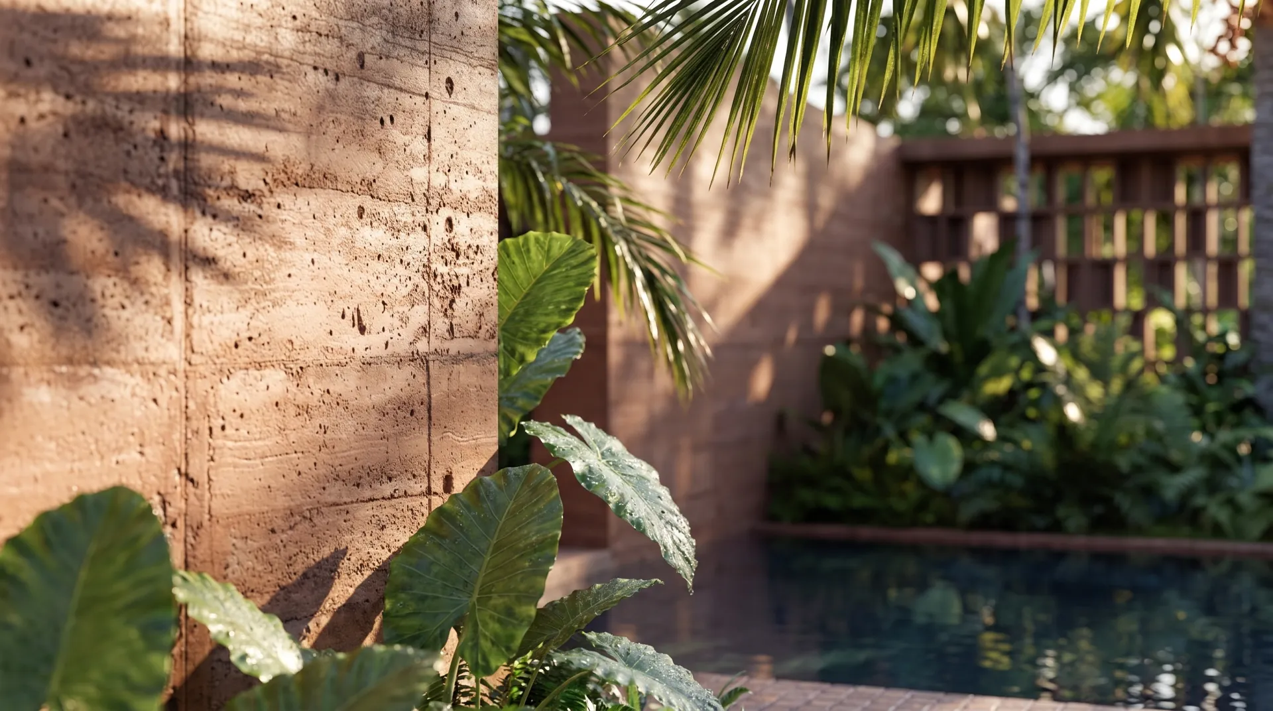
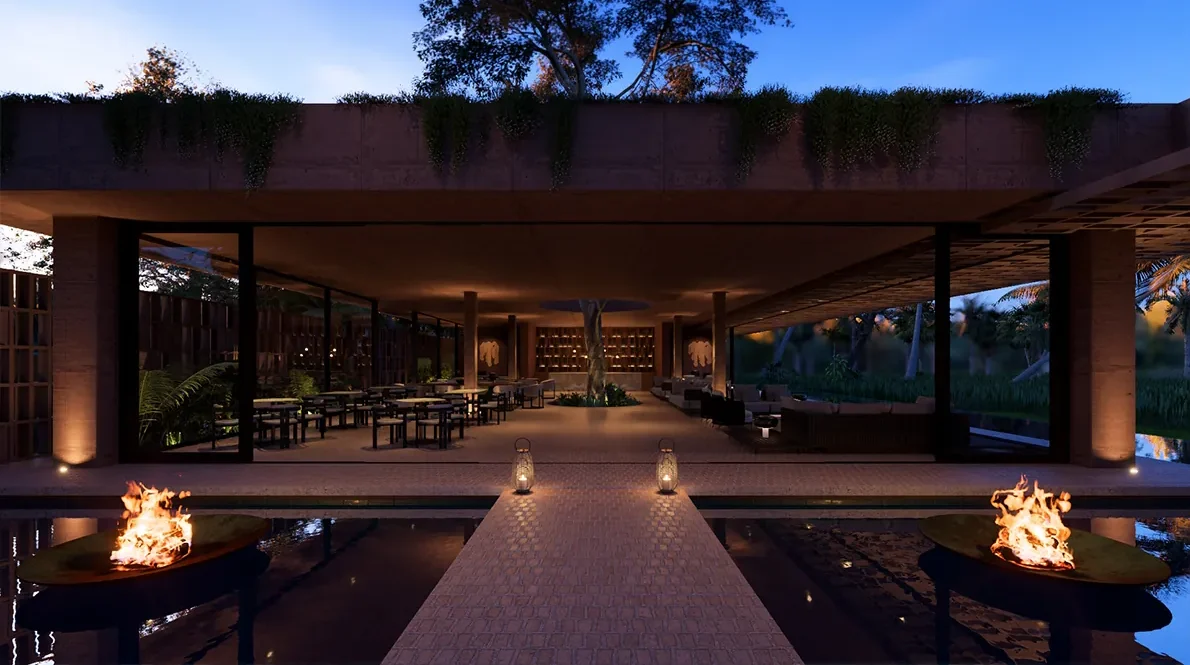
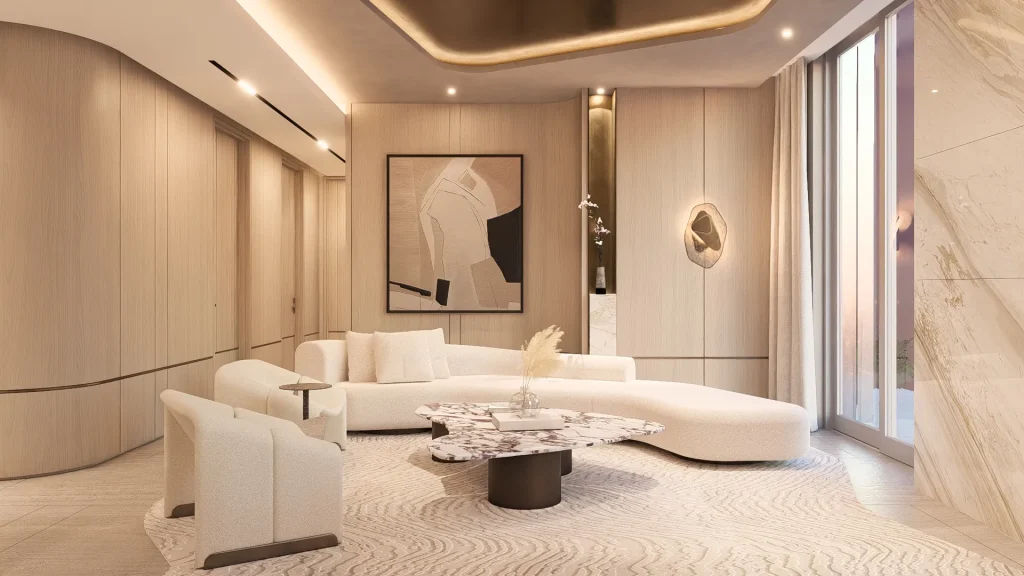
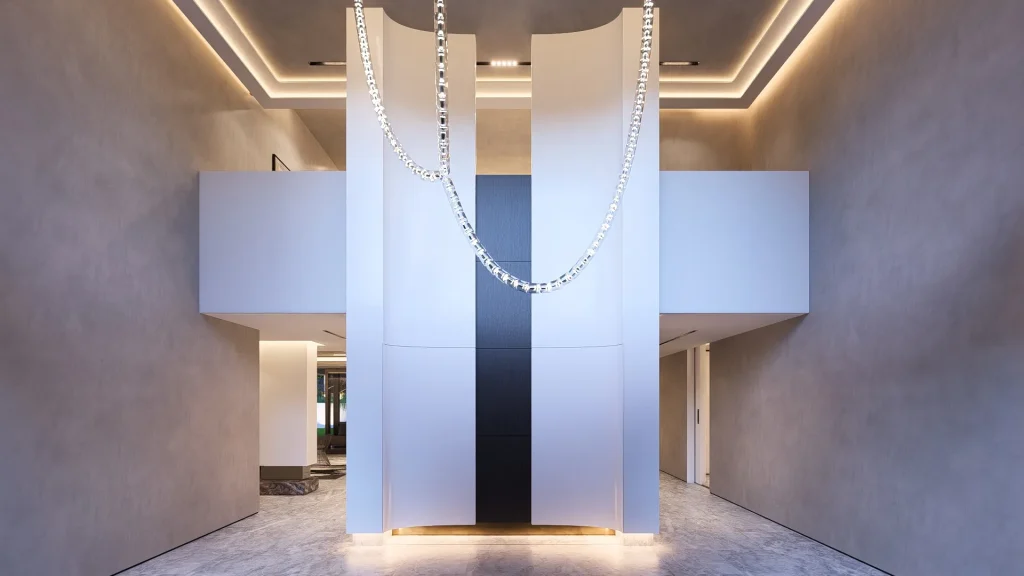
Materiality reinforces this connection to place. Pigmented concrete, terracotta and oxidised copper echo the colours and textures of the surrounding landscape, selected not only for their permanence but for the way they weather over time. At the centre of the main pavilion, a mature tree passes through an opening in the roof, establishing a continual dialogue between architecture, vegetation and the changing seasons.
The landscape functions as environmental infrastructure rather than decoration. Existing trees are retained to provide shade and natural cooling, layered planting softens the microclimate, and water elements introduce evaporative cooling while enriching the sensory experience of the retreat. Elevated floor levels, breathable construction assemblies and durable coastal materials respond to the demands of heavy rainfall and salt-laden air, creating spaces that work in harmony with climate rather than in opposition to it.
Architecture: Line of Sight Studio
Interior Architecture: Line of Sight Studio
Interior Décor: Line of Sight Studio